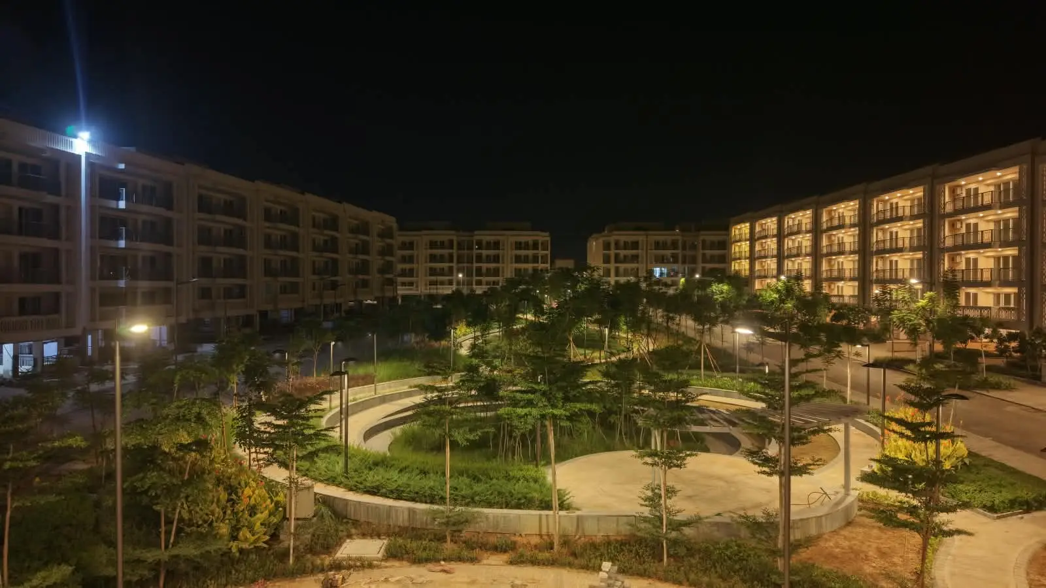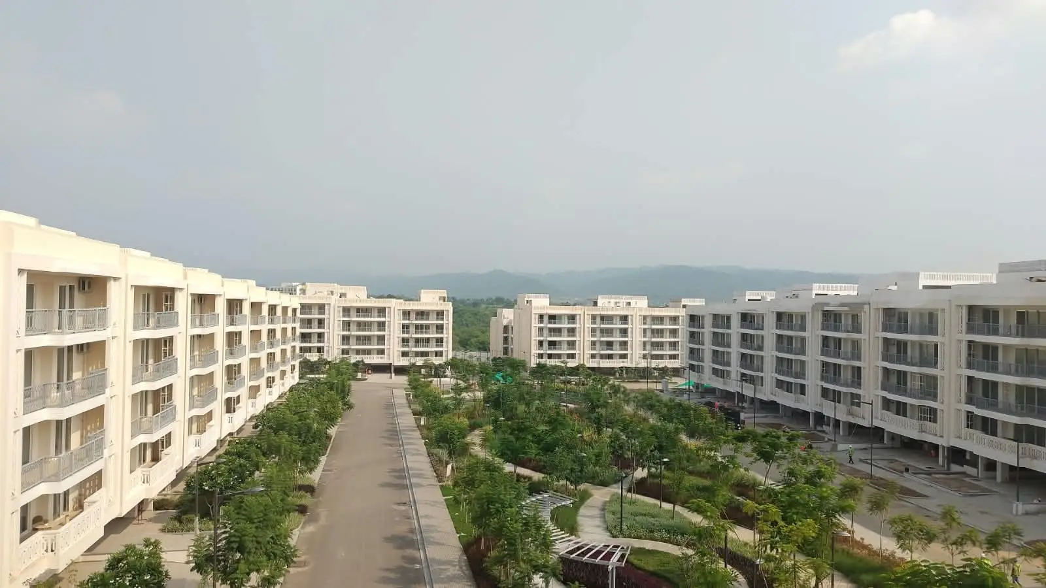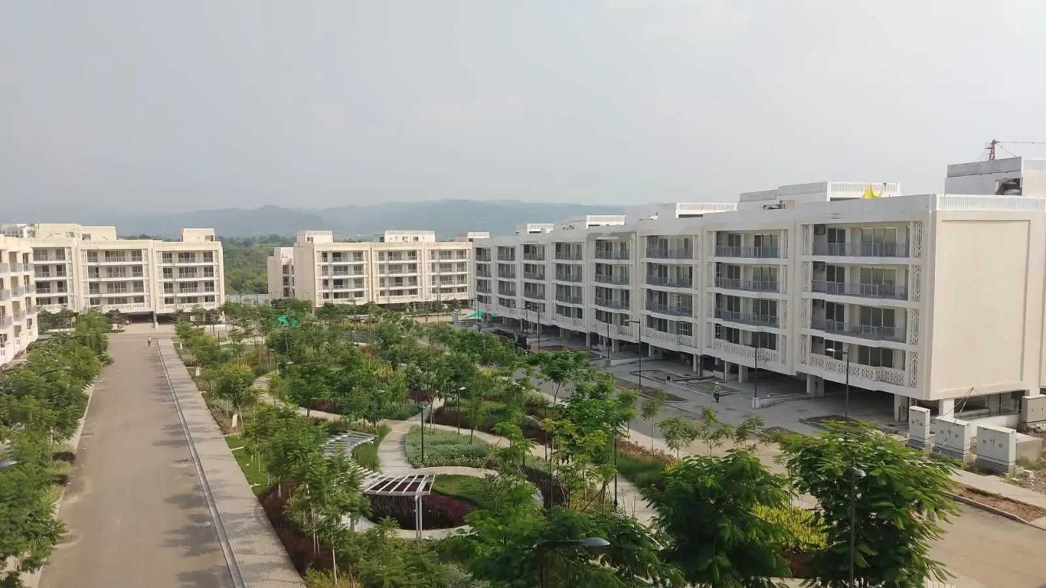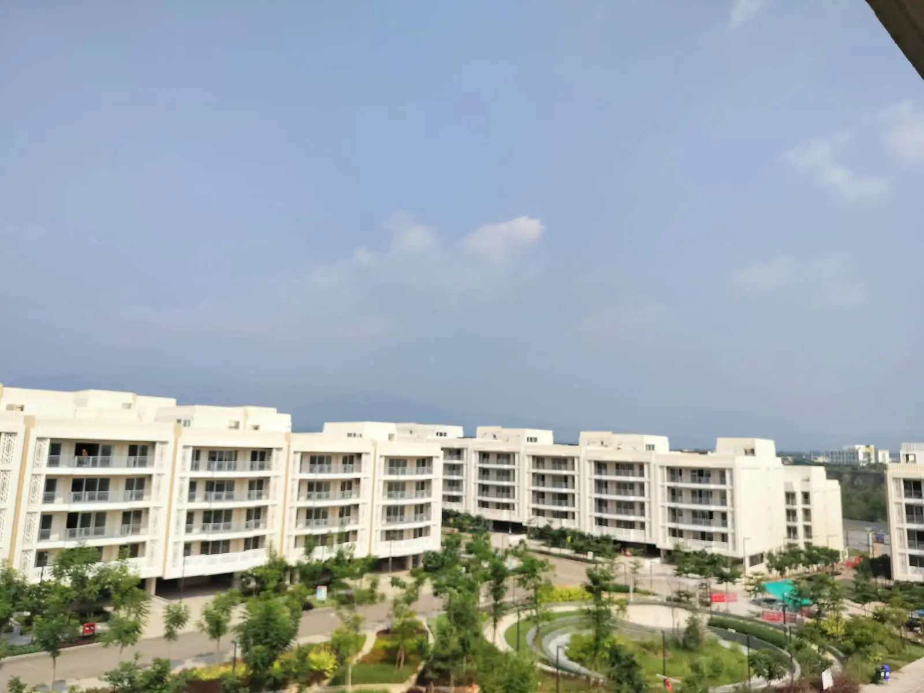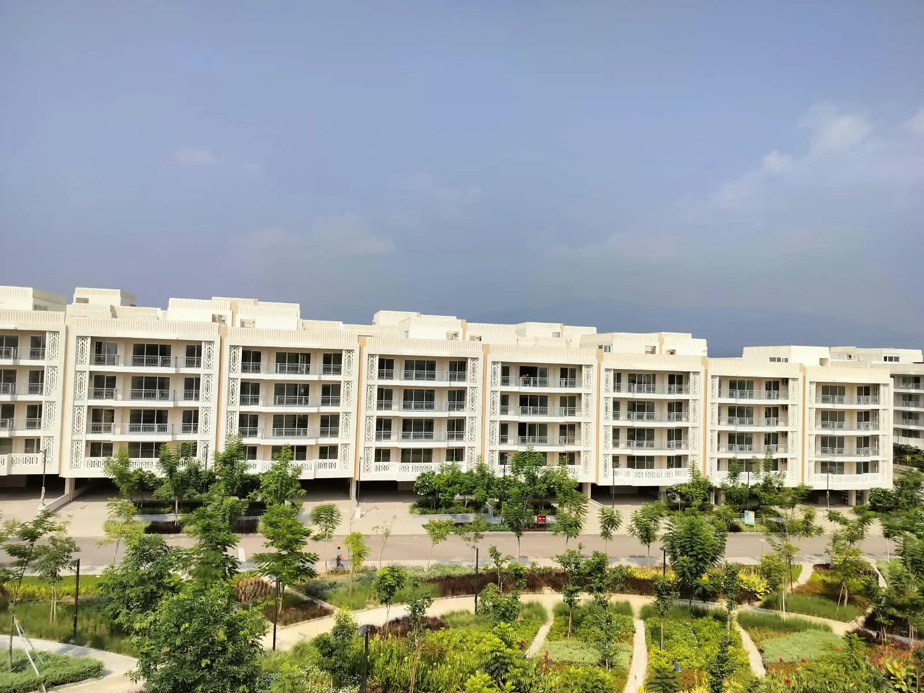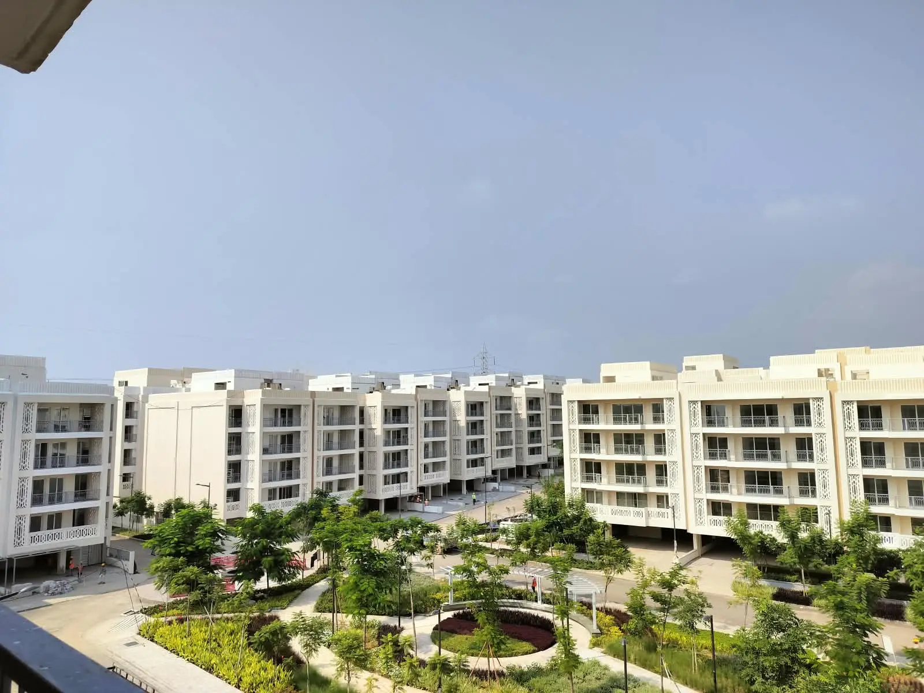
A greener outlook
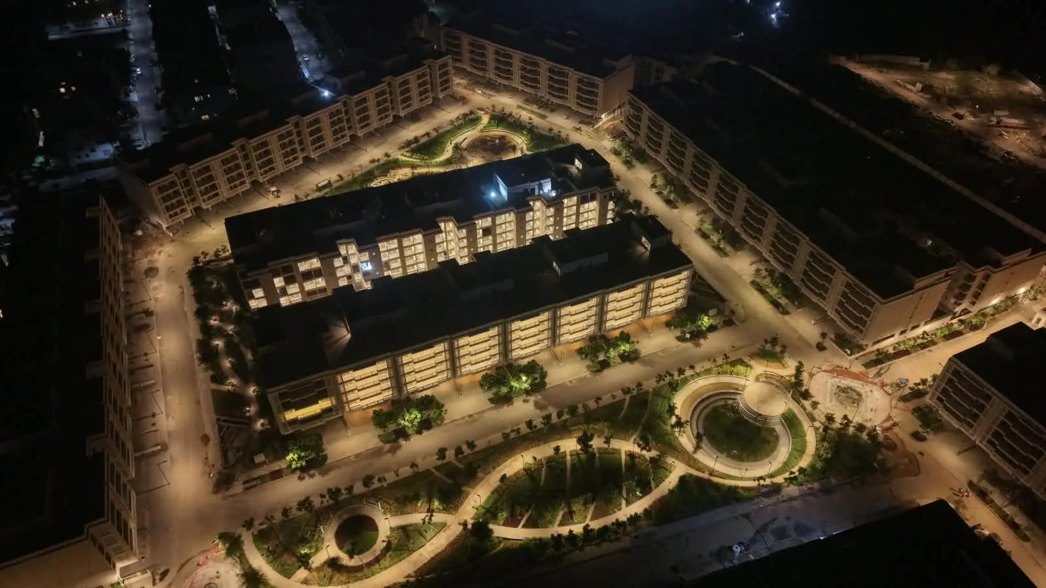
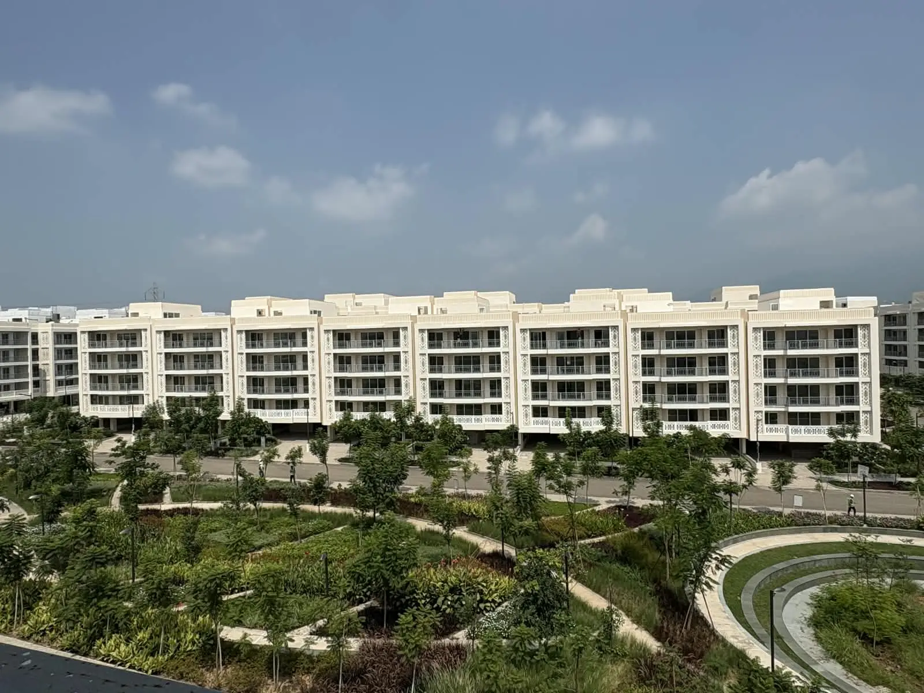
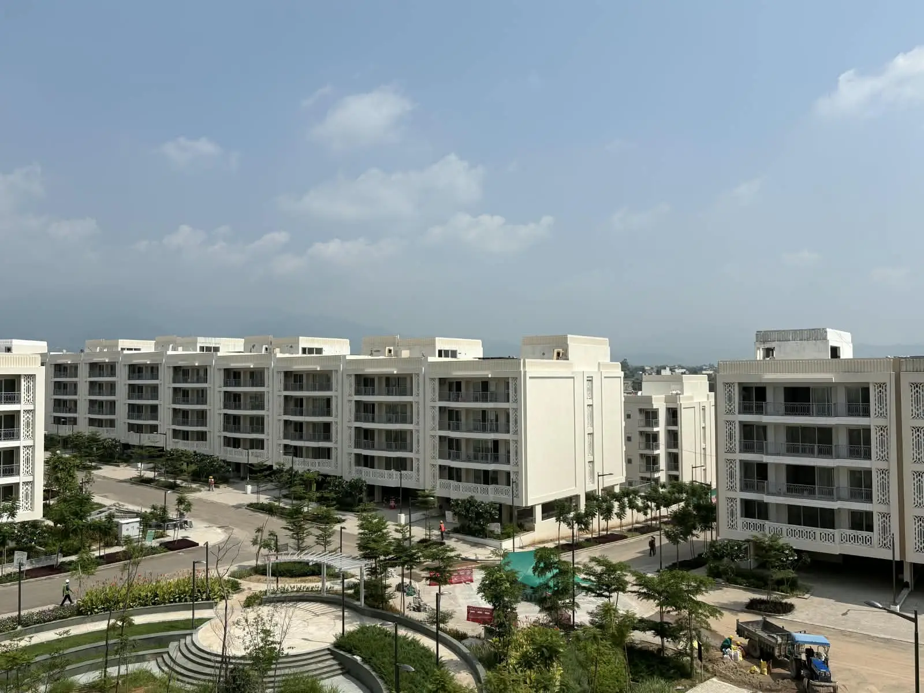
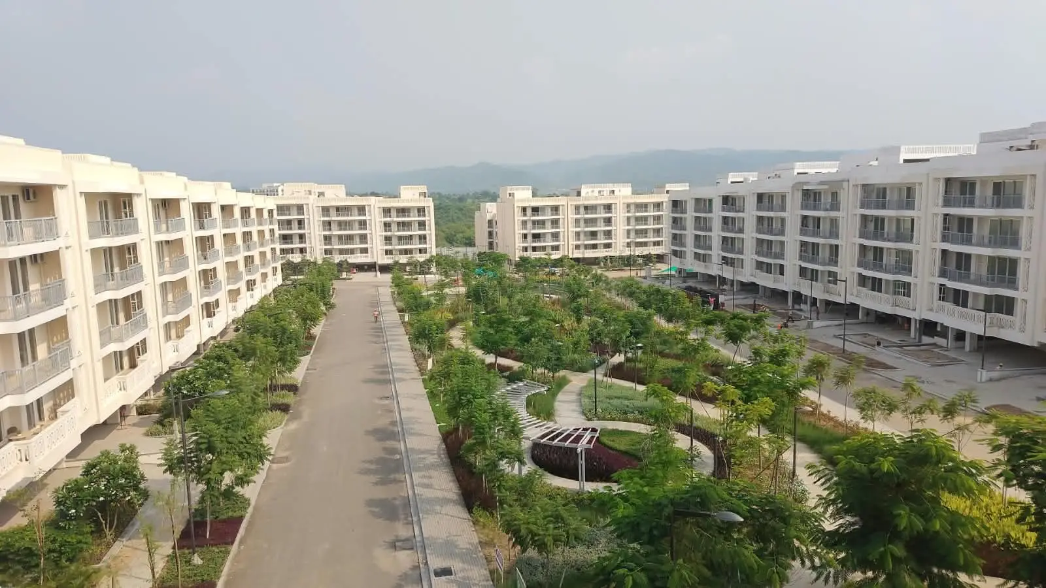
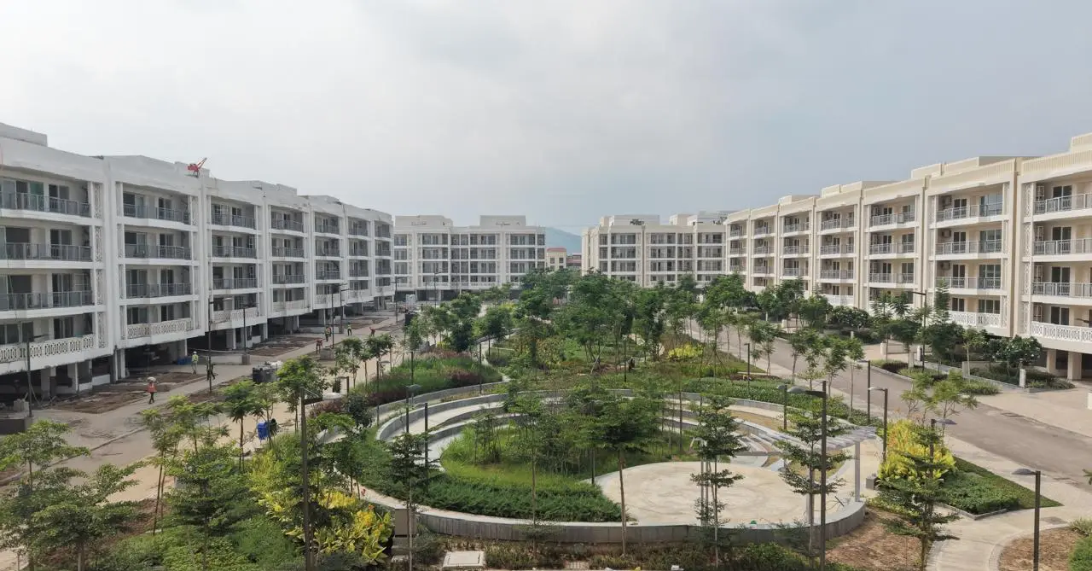
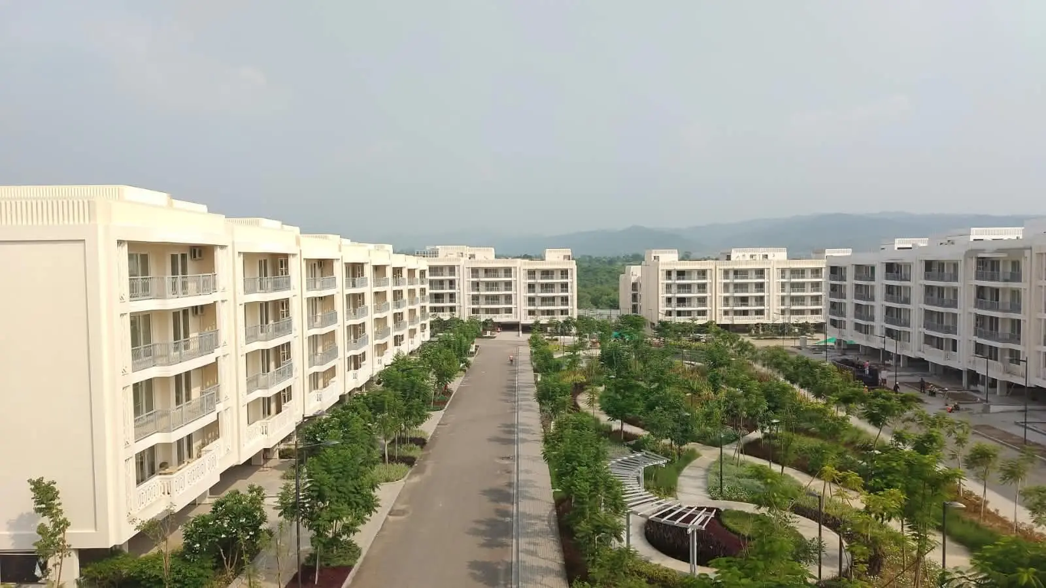
A vision of open spaces and a life connected to nature.

 Real Image
The residences
DLF VALLEY GARDEN · A GREENER PERSPECTIVE
Open skies. Garden walks. A little more room for the life you love.
THE ART OF LIVING WELL
Unhurried mornings. Light-filled spaces. A moment to yourself. At Valley Garden, the everyday is imagined with a little more room for what matters.
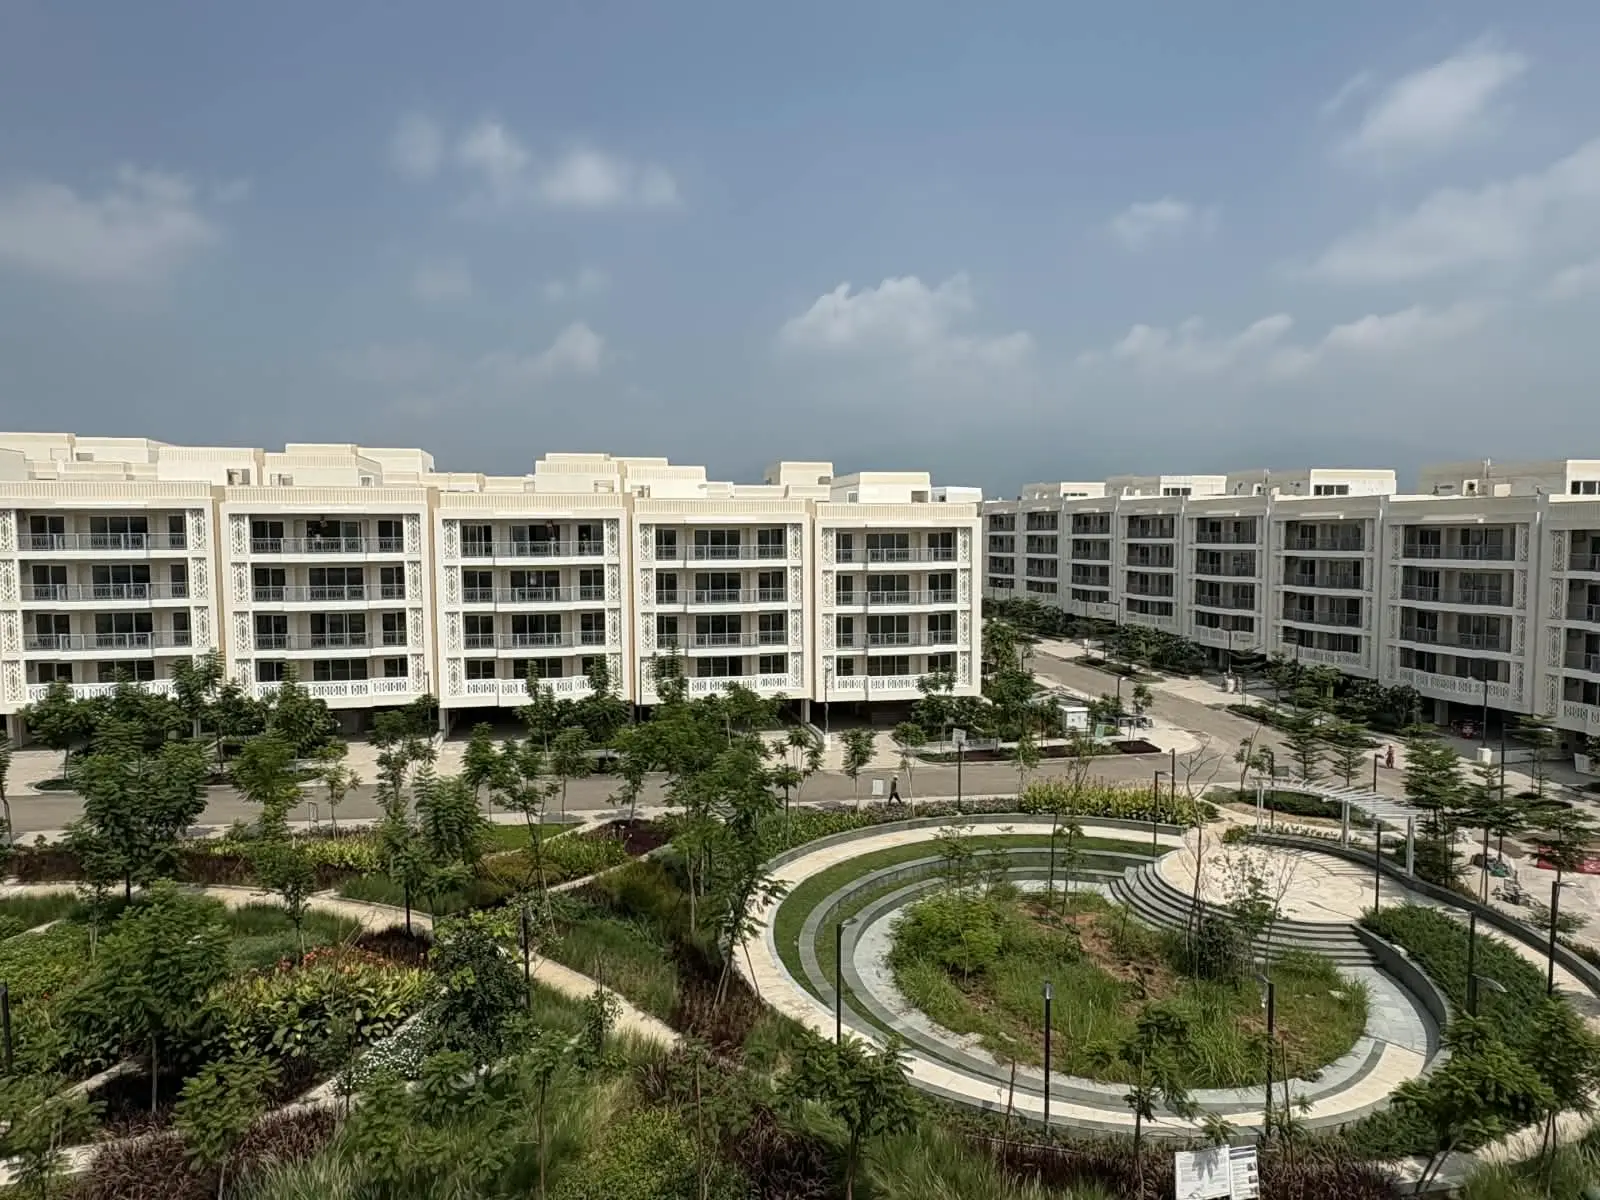 Real Image
WELCOME TO VALLEY GARDEN
A home should feel like a deep breath. Valley Garden brings together considered design and a connection to the outdoors, creating a setting for a life beautifully lived.
A vision of open spaces and a life connected to nature.
An approach to design that puts everyday comfort first.
An invitation to slow down and enjoy the little things.
A GLIMPSE OF VALLEY GARDEN
Discover Valley Garden through our collection of photographs.
Real Image
DESIGNED AROUND YOUR LIFE
Explore the layouts. Enquire for specifications and availability.
Plans from the supplied brochure are indicative. Confirm dimensions and specifications with the sales team.
INDEPENDENT FLOORS
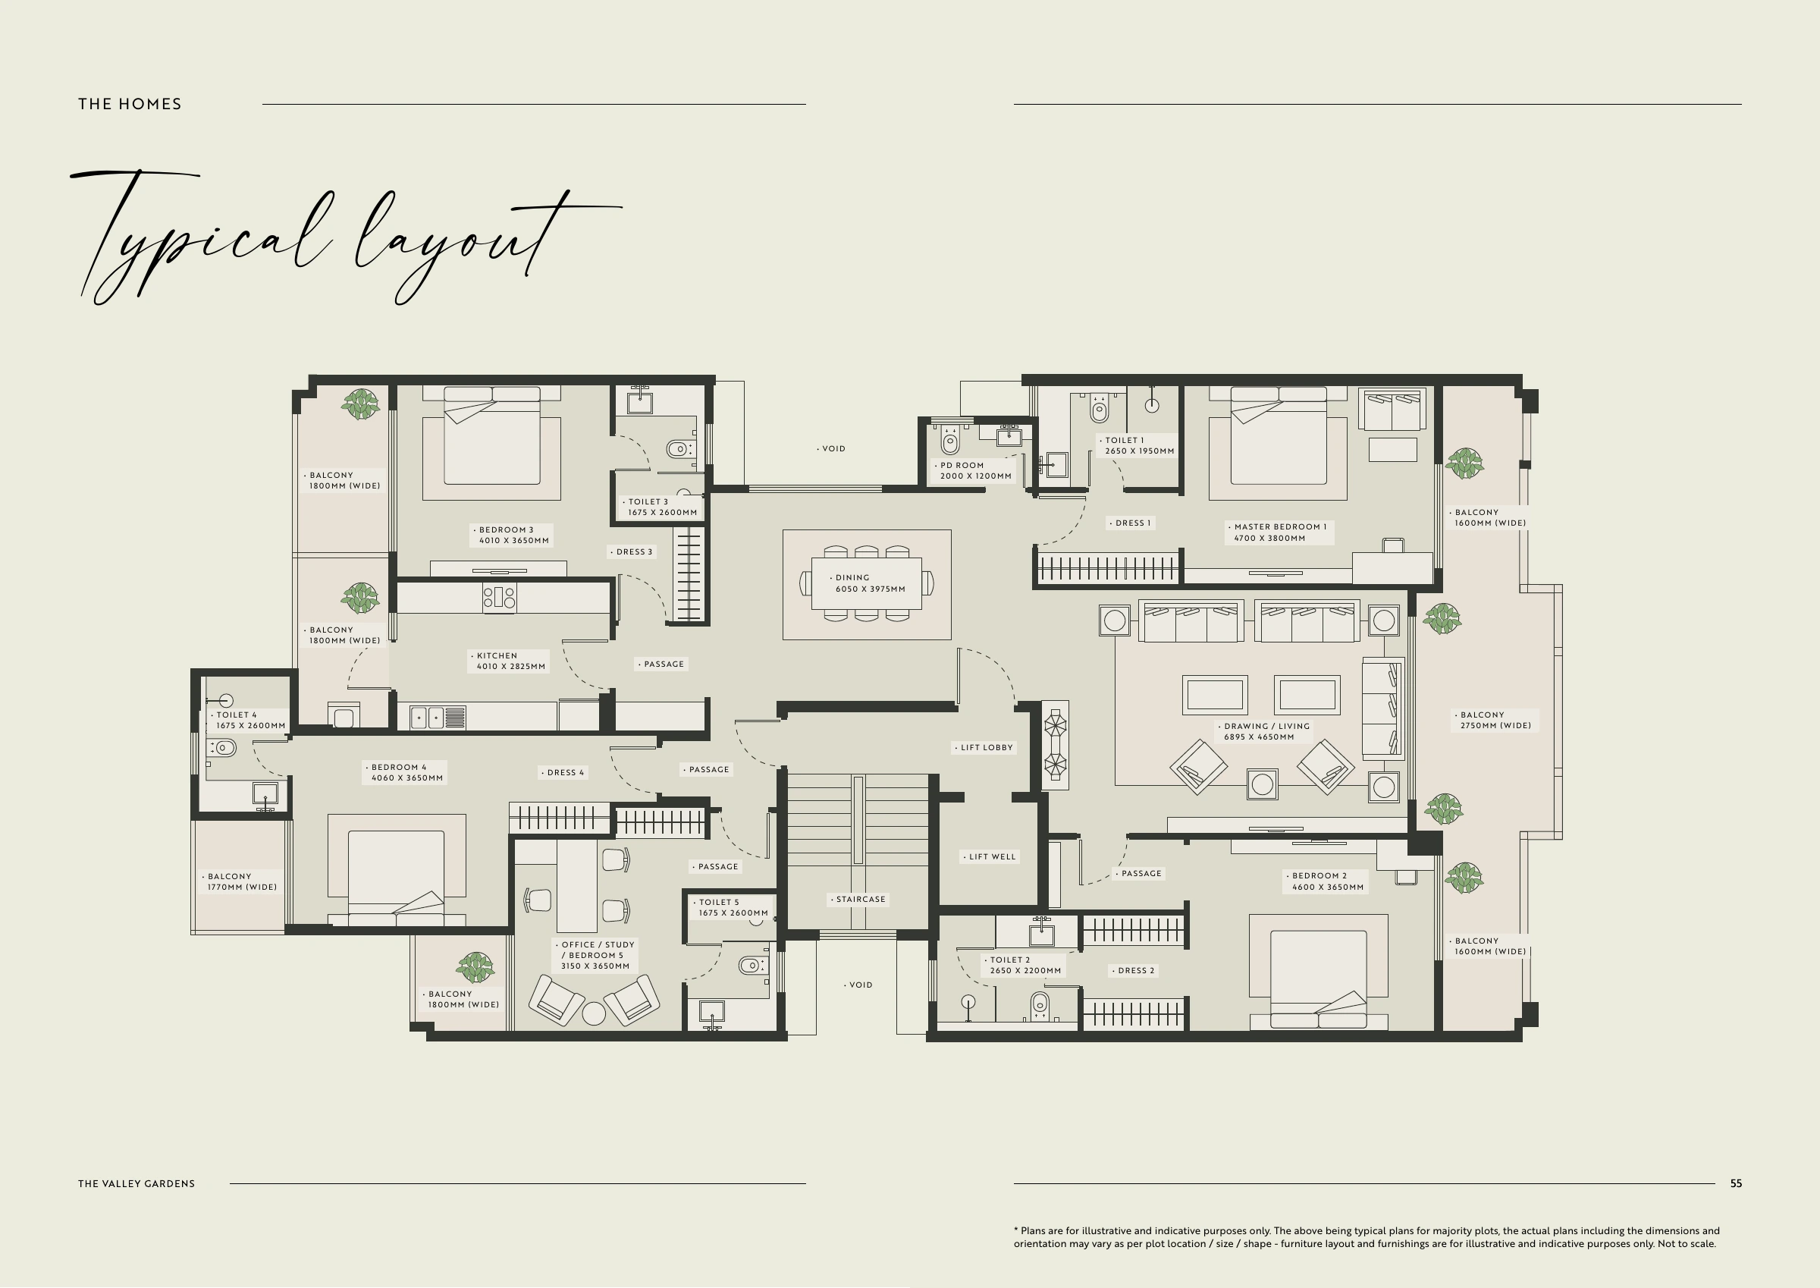
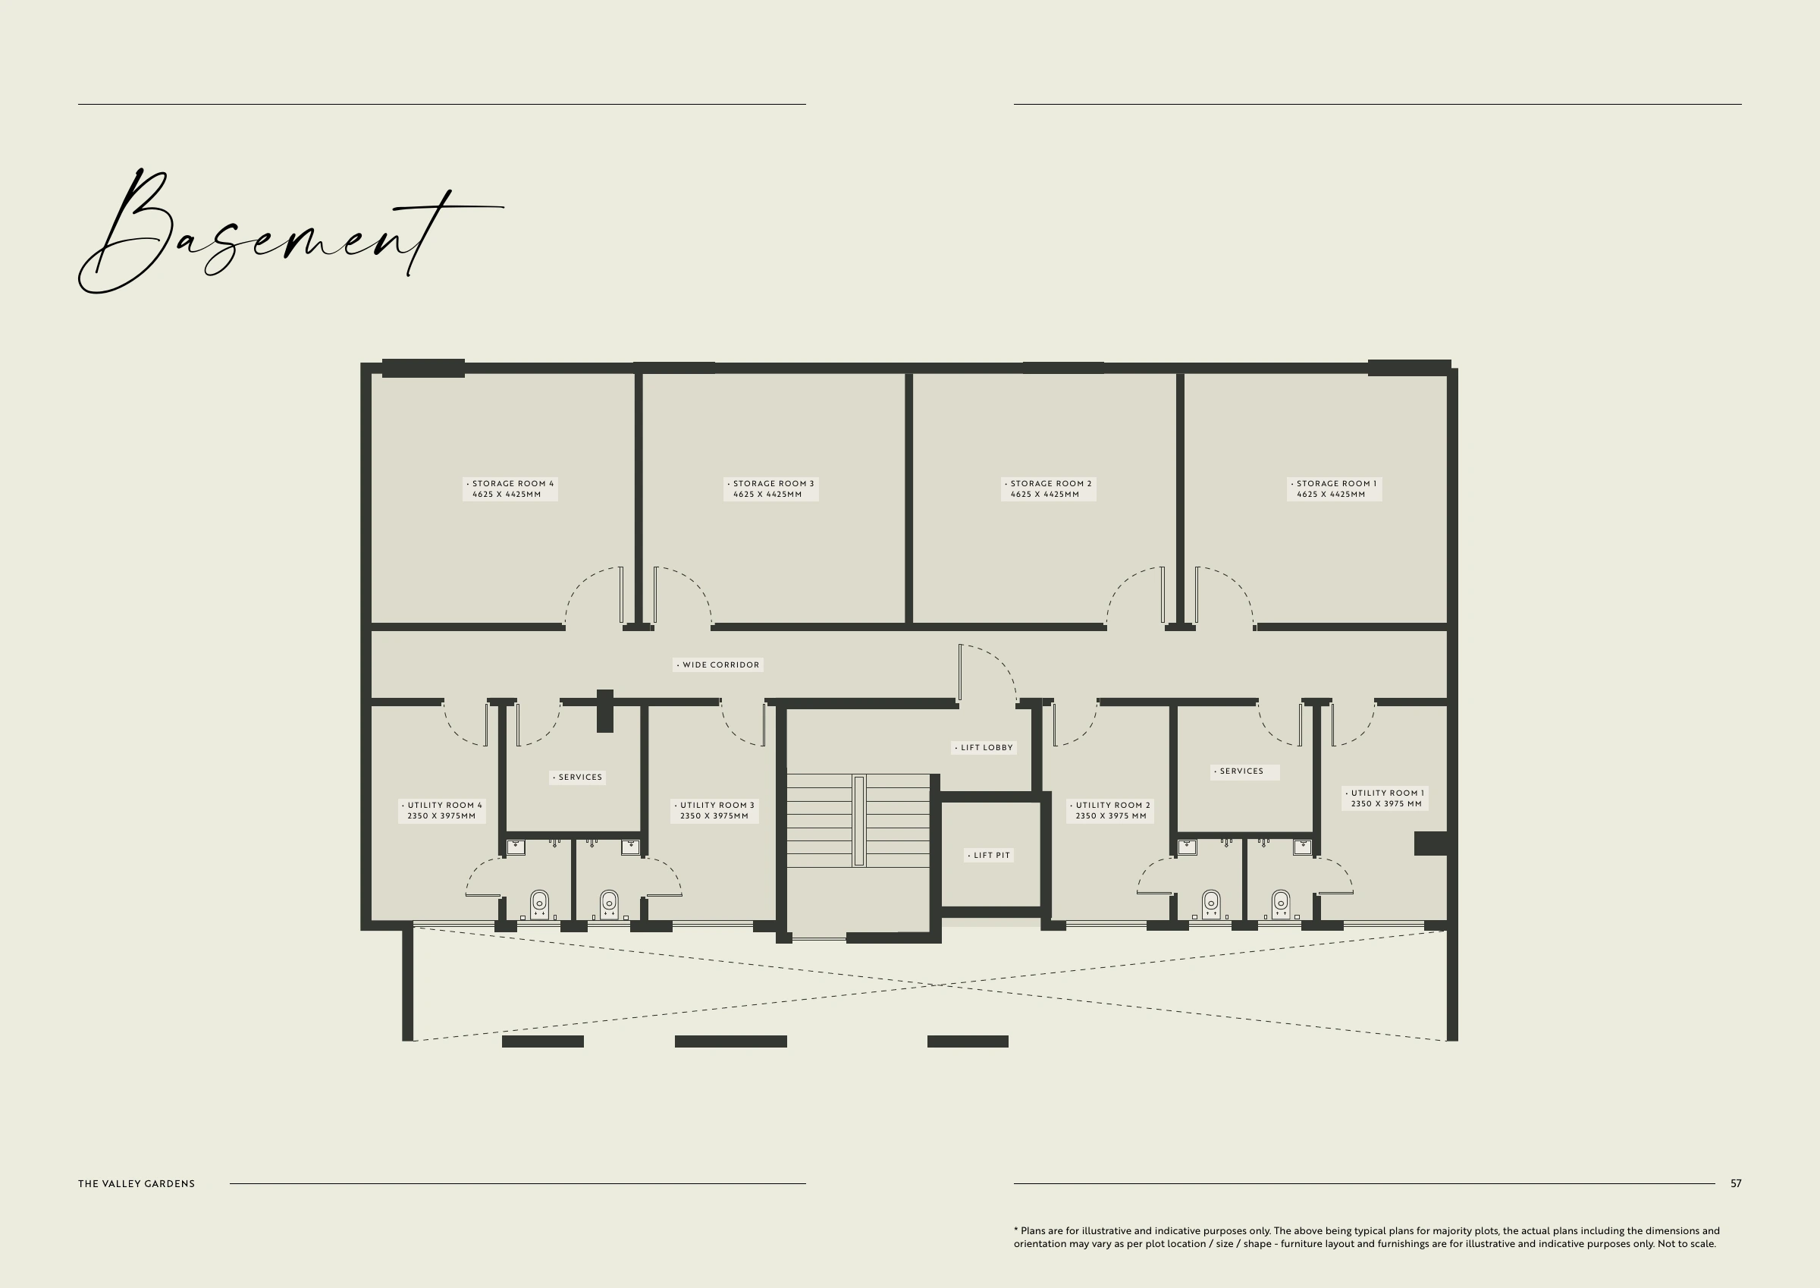
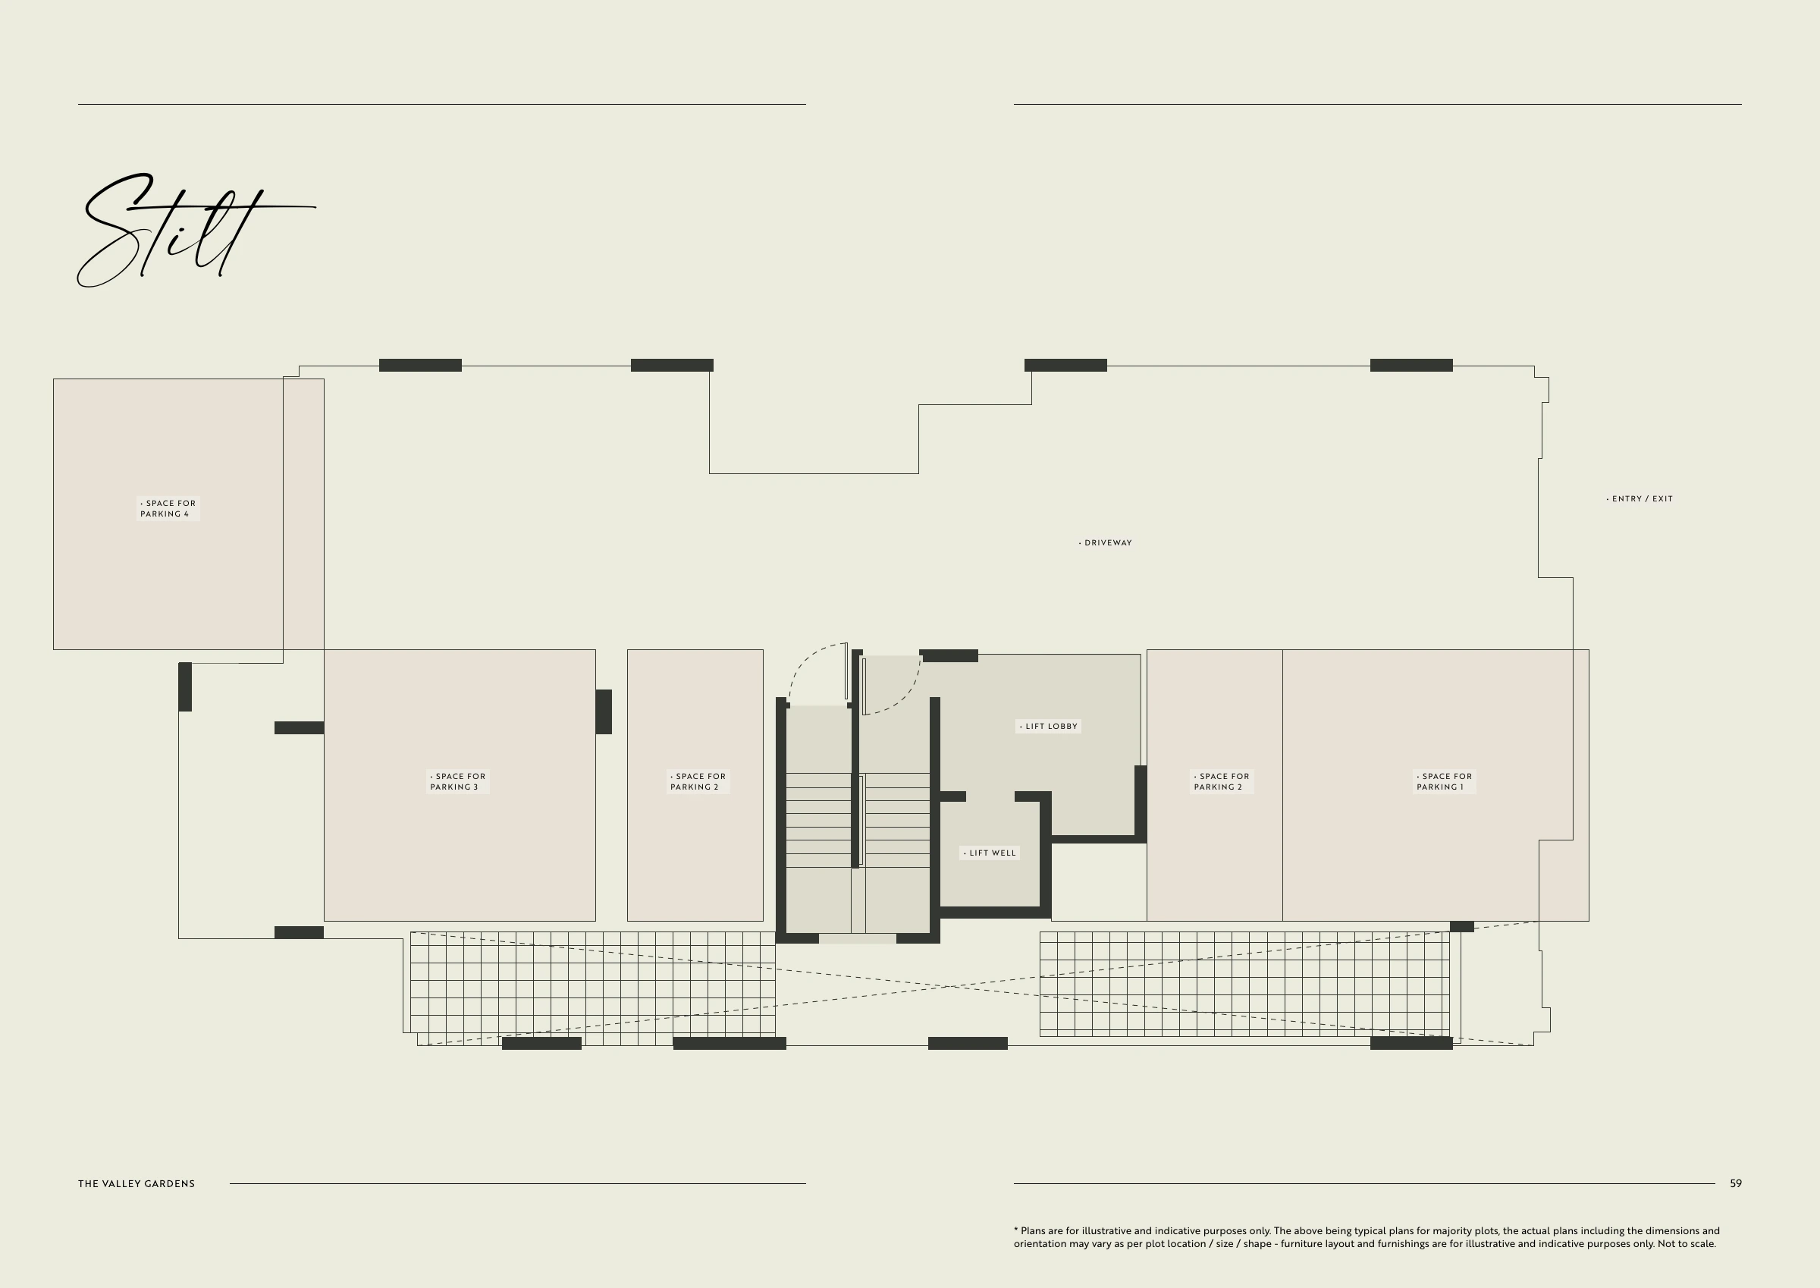
Explore the typical residence, basement and stilt parking layouts for the independent floors at The Valley Gardens.
Four bedrooms, a separate study, living and dining spaces, kitchen and balconies arranged around the central lift lobby.
The brochure layout shows four storage rooms and four utility rooms, connected by a wide corridor and lift lobby.
View the driveway, entry and exit, designated parking spaces and access to the lift lobby.
Brochure plans are indicative and not to scale. Dimensions and orientation may vary with the plot location, size and shape. Confirm the applicable layout and specifications with the sales team.
LIFE IN A 4 BHK HOME
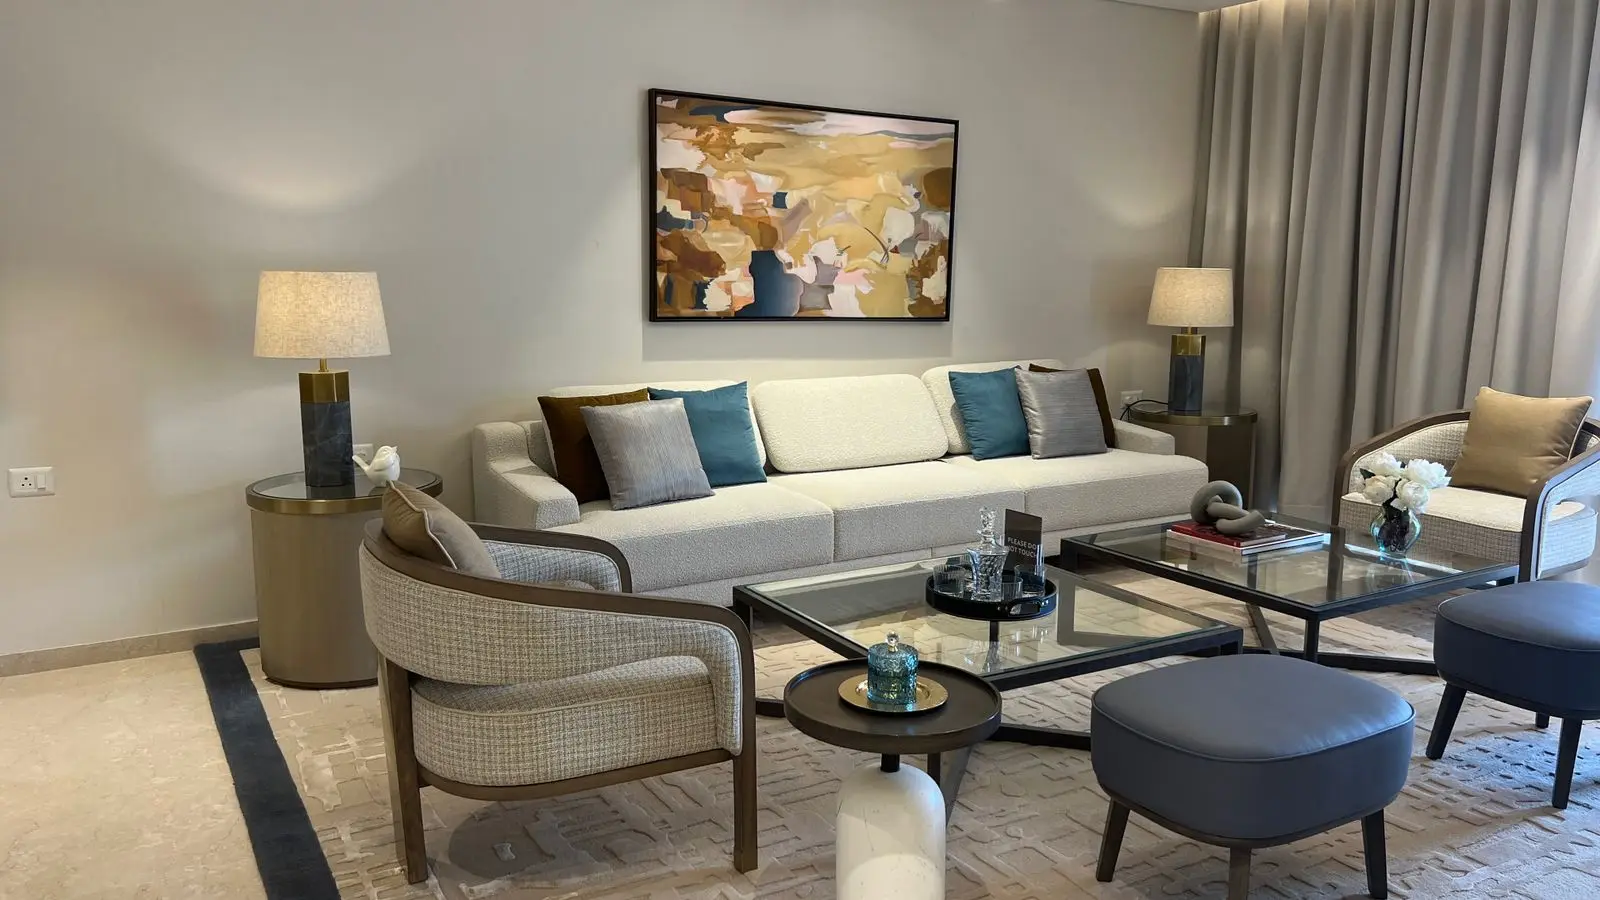
Discover the 4 BHK + study homes through the interior concepts in The Valley Gardens brochure.
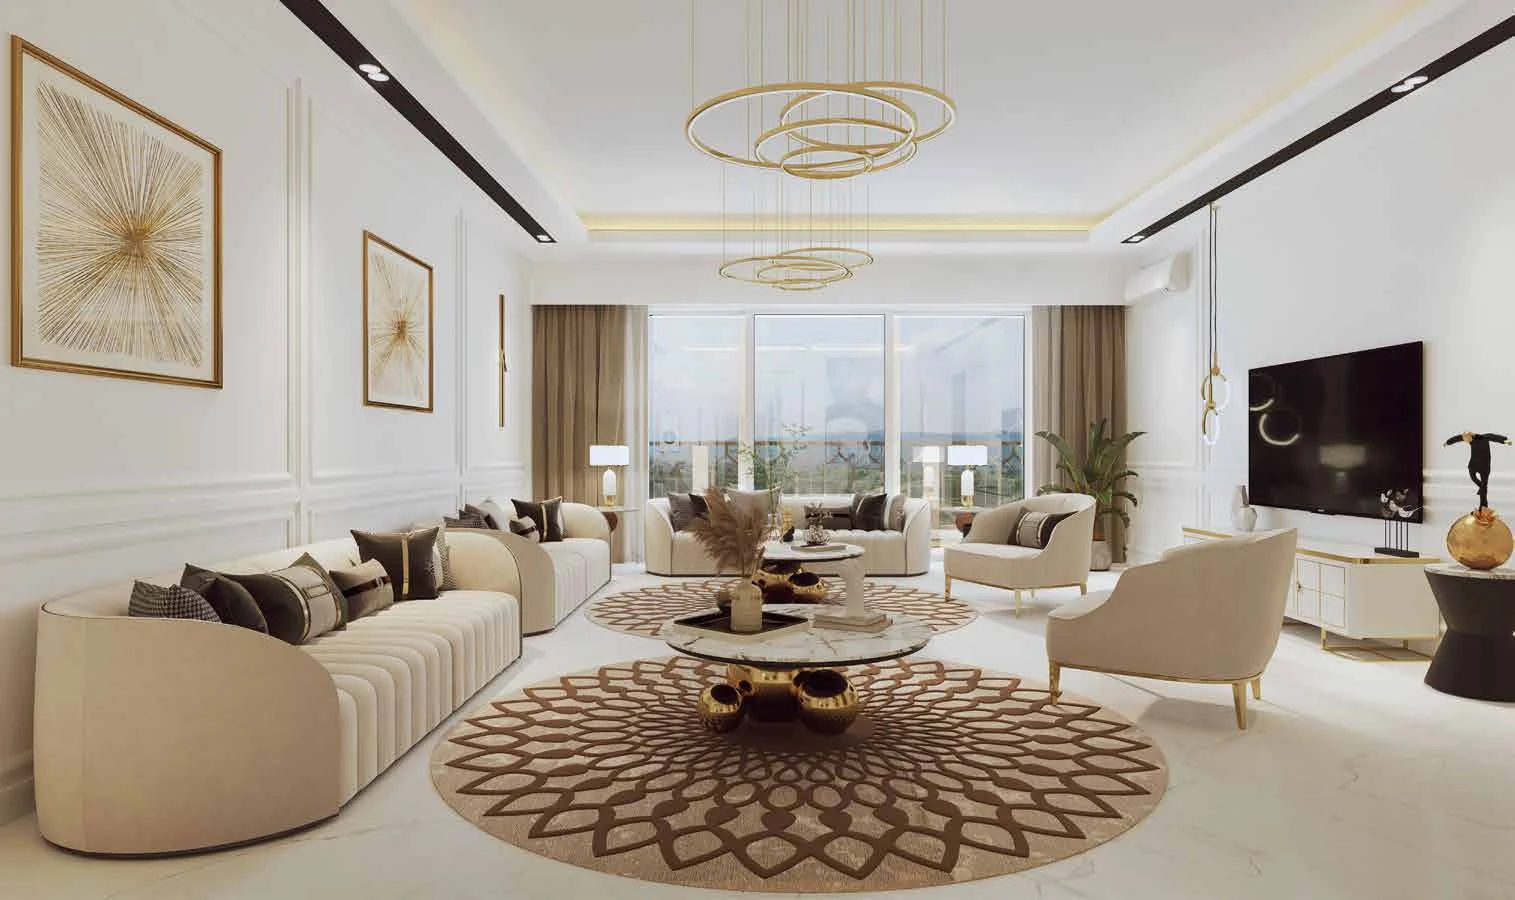 Artistic rendition
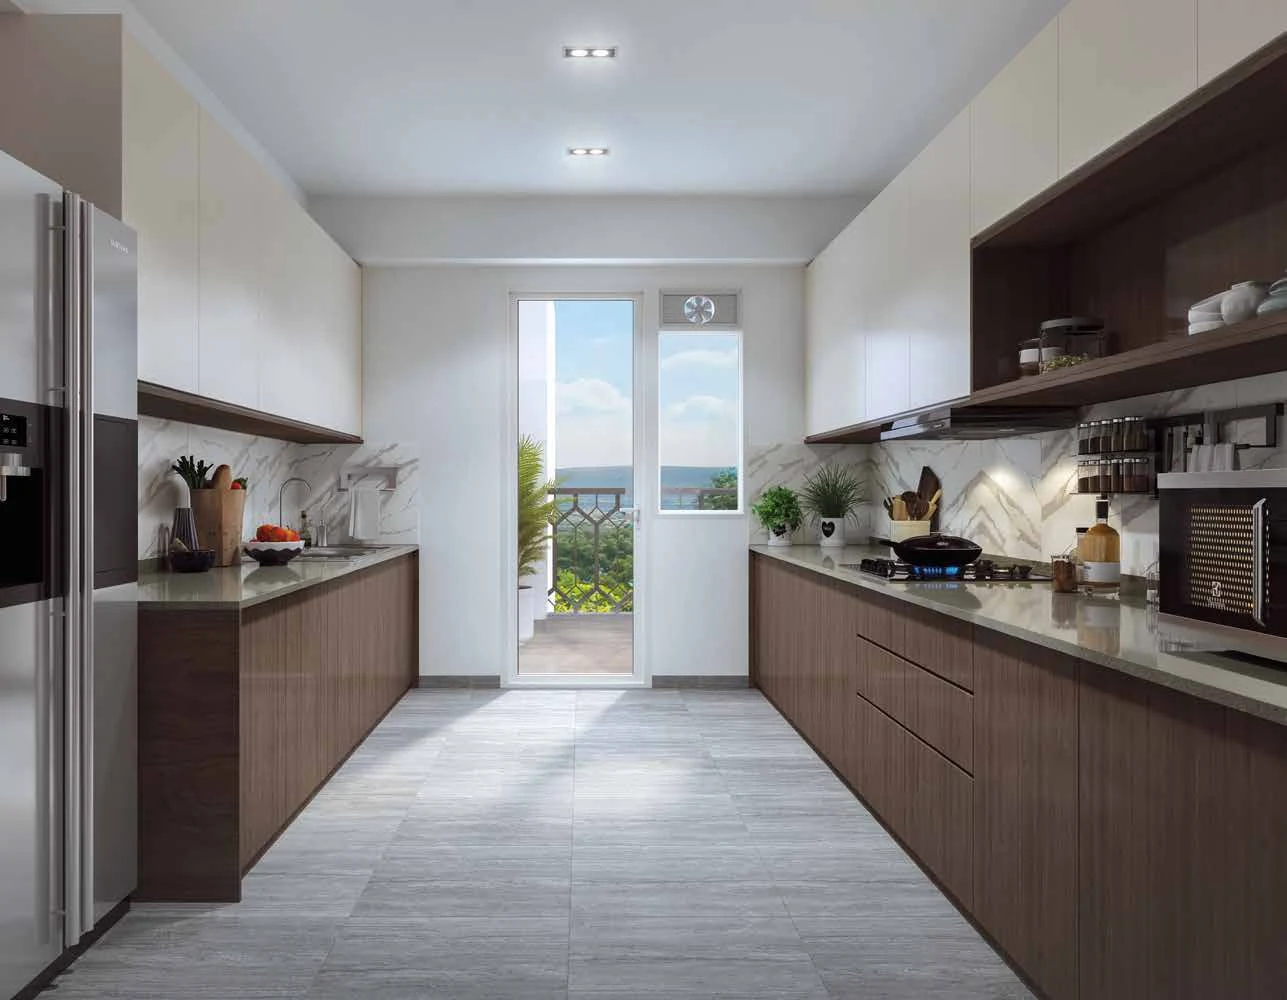 Artistic rendition
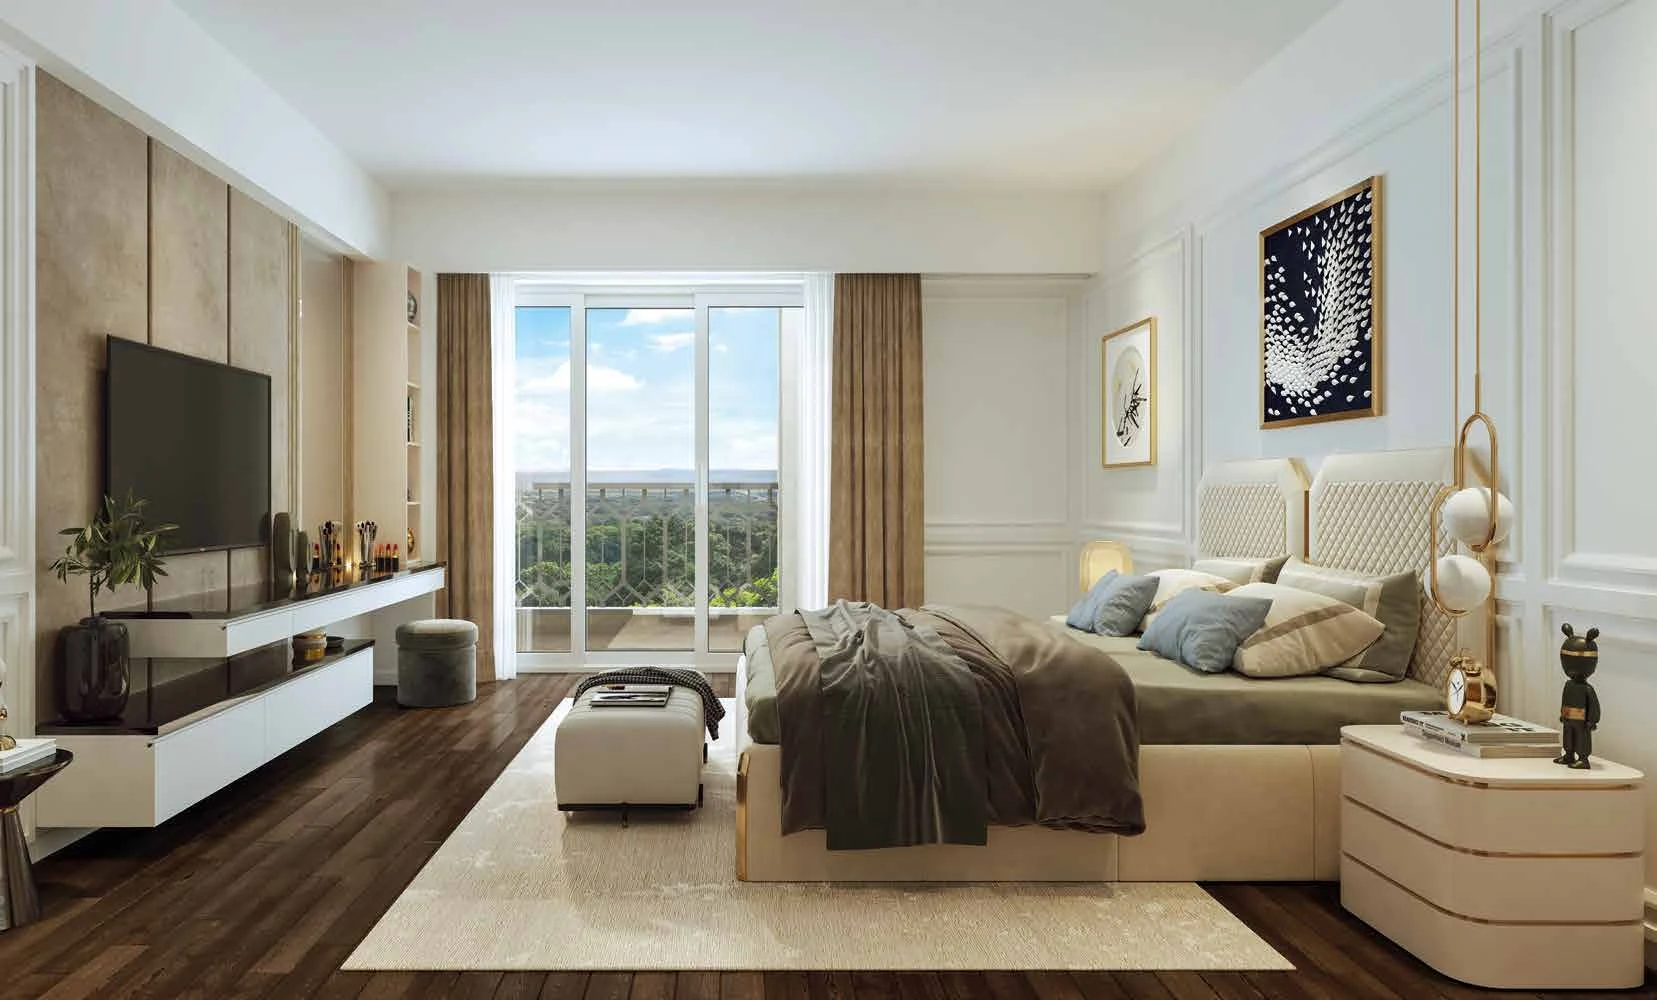 Artistic rendition
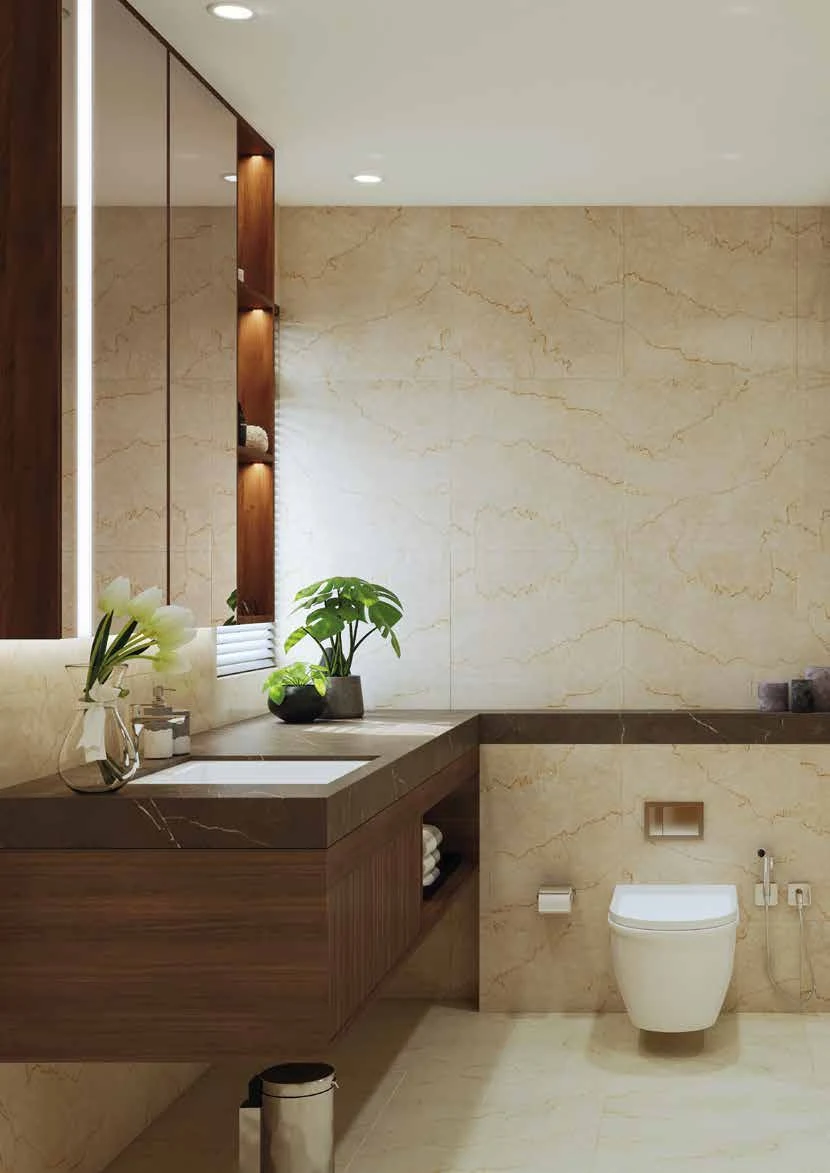 Artistic rendition
s from the brochure. Furniture, fittings and finishes are illustrative; final specifications are subject to confirmation.
THE VALLEY CLUB · PANCHKULA
Discover The Valley Club, Panchkula: a closer look at its distinctive architecture, welcoming interiors and spaces for leisure and gathering.
 Retouched Image
An aerial view places the red-roofed club house among landscaped lawns, residential streets and tree-lined surroundings. The wider perspective brings its gardens and outdoor recreation areas into view.
 Retouched Image
A white facade, deep red roof and rows of tall windows define the club house. Beyond the entrance and landscaped frontage, the hills form a striking backdrop.
 Retouched Image
A fenced outdoor court sits beside the club house, framed by pergolas and tall floodlights. Warm evening light picks out the white columns and red roof beyond.
 Retouched Image
White columns, decorative wall panels and a patterned stone floor give the entrance hall a formal character. A central console, artwork and paired armchairs complete the composition.
 Retouched Image
Deep green walls, timber arches and upholstered chairs create an intimate lounge setting. Small tables, framed artwork and warm lighting give the room a relaxed, conversational feel.
 Retouched Image
A golden drink, finished with a curled citrus garnish and fresh leaves, takes centre stage against a dark bar backdrop. The photograph highlights the detail in its presentation.
 Retouched Image
Round tables dressed in white and neatly arranged chairs fill the banquet room. Large ceiling lights, patterned carpeting and an event setup show the space prepared for a gathering.
 Retouched Image
Blue upholstered chairs surround dark timber tables in this dining space. Pendant lights, full-length curtains and wood-toned flooring create a warm, understated interior.
 Retouched Image
The evening sky reflects across the pool, with loungers and a white pergola along its edge. Planting and distant hills soften the view as daylight fades.
Club access, membership, charges and facility availability are subject to the club’s terms. Please confirm details with the sales team.
YOUR NEXT CHAPTER
Leave us a note to learn more about Valley Garden. Tell us what you are looking for and our team will be in touch.
We’d love to hear what home means to you.
Explore residences, 3 BHK floor plans, photographs, amenities and location information on this website.
View floor plansSend an enquiry with your requirements. The team can confirm the current options and pricing for your preferred residence.
Enquire about a residenceUse the enquiry form or the Call and WhatsApp actions to request a visit and confirm directions with the team.
Arrange a site visit